
 APARTMENT · SALE
Modern apartment with terrace ODI/2351
50 m² · Opole
789 000 PLN
APARTMENT · SALE
Modern apartment with terrace ODI/2351
50 m² · Opole
789 000 PLN
 REAL ESTATE OFFICE
1.5% taxSupport Charity Parliament
You can donate 1.5% of your tax to the association.
Association websiteNewDeal
ODI/2541Apartment
9 photos in the listing gallery
Listing agent
Katarzyna
Real Estate Agent
Opole i okolice
supervised by: mgr Wioletta Czech (lic. 13076)

Area and infrastructure
- University1,9 km
- Hospital680 m
- Public clinic (NFZ)1,2 km
- Private medical centre600 m
- Pharmacy160 m
- Dentist960 m
- Lab / blood draw point1,2 km
- Physiotherapy and rehab1,7 km
- Bakery920 m
- Pastry shop1,7 km
- Supermarket560 m
- Grocery store180 m
- Drugstore760 m
- Restaurant160 m
- Hairdresser920 m
- Barber1,8 km
- Beautician700 m
- Gym1,6 km
- Swimming pool1,5 km
- Football pitch1,2 km
- Park640 m
- Tennis courts4,7 km
- Climbing2,9 km
- Bus stop280 m
- Train station1,1 km
- Bus station1,1 km
- Petrol station580 m
- EV charging station1,3 km
- InPost parcel locker4,6 km
- Parcel locker (Orlen, DPD, DHL)1,2 km
2 rooms in Center ODI/2541
507 000 PLN
Basic information
Area
44 m²
Number of rooms
2
Floor
1
Market
Secondary
Category
Apartments
Transaction
Sale
Listing ID
ODI/2541
Property description
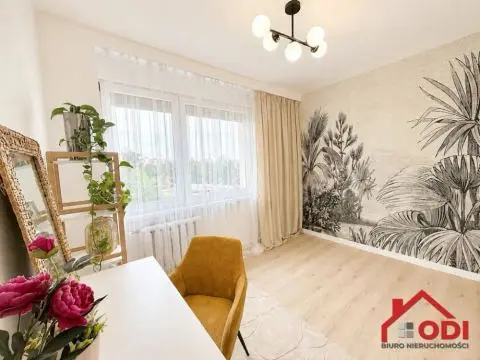
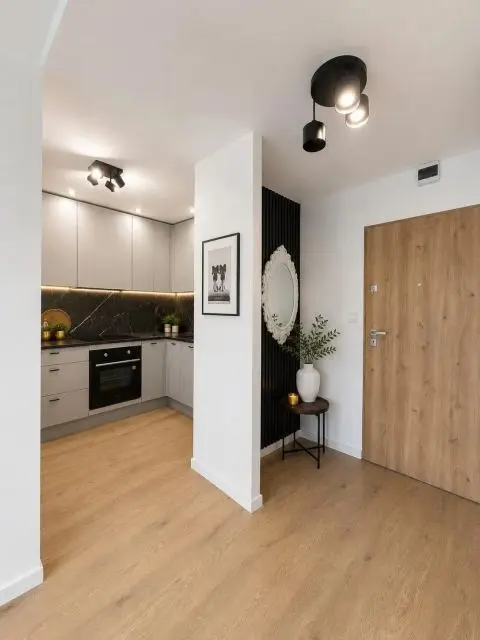
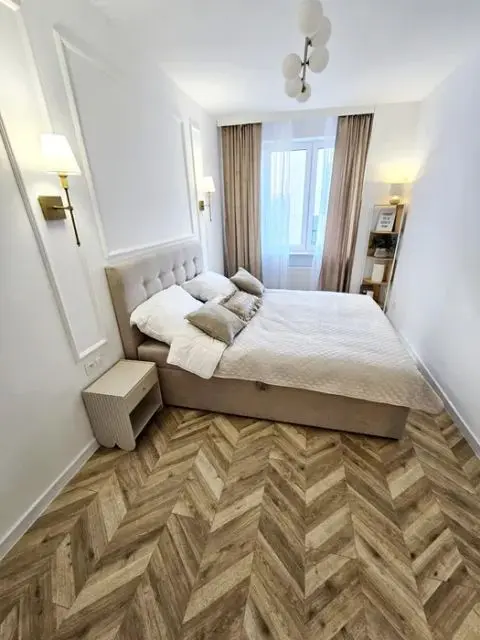
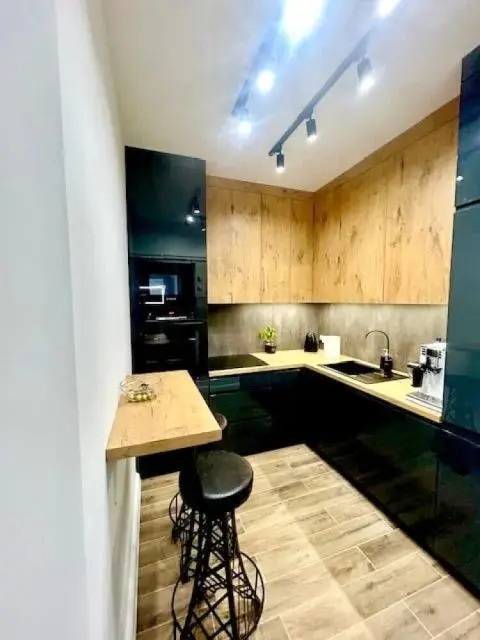
We offer for sale a two-room apartment with an area of 44 m2, located on the first floor in the strict center of Opole. The property has undergone a major renovation, during which all electrical and plumbing installations were replaced. The interior is finished to a high standard, with attention to detail and functionality.nn کریم The premises consist of a bright living room with an equipped dining area and a sofa, a bedroom with wardrobes and chests of drawers, a separate bright kitchen with custom-made furniture and household appliances, a bathroom with a bathtub, and a hallway. Floors are covered with panels and stoneware. Heating and water come from the municipal network, ensuring comfortable use.
The location provides full urban infrastructure. The Market Square can be reached in just a 10-minute walk. In the immediate vicinity, there are shops, kindergartens, schools, as well as numerous service and recreational points.
Room layout
- Living roomnBedroomnSeparate bright kitchennBathroomnHallway
Finish standard
- Kitchen with custom-made furniture equipped with household appliances (hob, oven, hood, fridge, dishwasher)nLiving room with a large and functional custom-made wardrobe, dining table with chairs, sofa with 2 armchairsnBedroom with 2 wardrobes and 2 chests of drawersnBathroom finished with modern stoneware, with a bathtub, concealed frame toilet, and Bosch washing machinenHigh-quality panels and stoneware on the floors
Technical condition
- After a major renovation, during which all electrical and plumbing installations, among others, were replaced
Utilities and installations
- Cold and hot water from the municipal networknHeating from the municipal networknElectricity
Location and surroundings
- Excellent location just a 10-minute walk to the Market SquarenNearby Kaufland supermarket, OBI, kindergartens, schools, and many other amenities offered by the city center
Listing parameters
| Parameter | Value |
|---|---|
| Market | Secondary |
| Area | 44,00 m² |
| Ownership form | Full ownership |
| Country | Poland |
| Province | Opolskie |
| City | Opole |
| District | Centrum |
| Number of rooms | 2 |
| Floor | 1 |
| Number of floors | 10 |
| Building type | Apartment block |
| Basement | Yes |
| Balcony | Yes |
| Lift | Yes |
| Garage | Yes |
| District heating | Yes |