
 APARTMENT · SALE
2 rooms in Armii Krajowej estate ODI/2538
48 m² · Opole
529 000 PLN
APARTMENT · SALE
2 rooms in Armii Krajowej estate ODI/2538
48 m² · Opole
529 000 PLN
 REAL ESTATE OFFICE
1.5% taxSupport Charity Parliament
You can donate 1.5% of your tax to the association.
Association websiteDeal
ODI/2351Apartment
6 photos in the listing gallery
Listing agent
Katarzyna
Real Estate Agent
Opole i okolice
supervised by: mgr Wioletta Czech (lic. 13076)

Area and infrastructure
- Public nursery4,8 km
- Public kindergarten4,8 km
- University2,5 km
- Hospital1,8 km
- Public clinic (NFZ)2,0 km
- Private medical centre660 m
- Pharmacy660 m
- Dentist280 m
- Lab / blood draw point2,4 km
- Physiotherapy and rehab2,4 km
- Bakery1,9 km
- Pastry shop2,8 km
- Supermarket880 m
- Grocery store700 m
- Drugstore1,8 km
- Restaurant1,1 km
- Hairdresser200 m
- Barber2,3 km
- Beautician1,7 km
- Gym2,1 km
- Swimming pool2,7 km
- Football pitch2,1 km
- Park1,8 km
- Climbing4,1 km
- Bus stop140 m
- Train station2,2 km
- Bus station2,2 km
- Petrol station520 m
- EV charging station100 m
- InPost parcel locker4,7 km
- Parcel locker (Orlen, DPD, DHL)1,9 km
Modern apartment with terrace ODI/2351
789 000 PLN
Basic information
Area
50 m²
Number of rooms
2
Floor
2
Market
Secondary
Category
Apartments
Transaction
Sale
Listing ID
ODI/2351
Property description
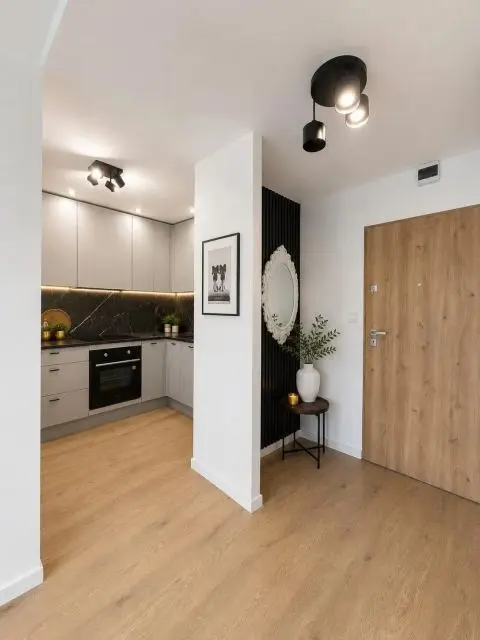
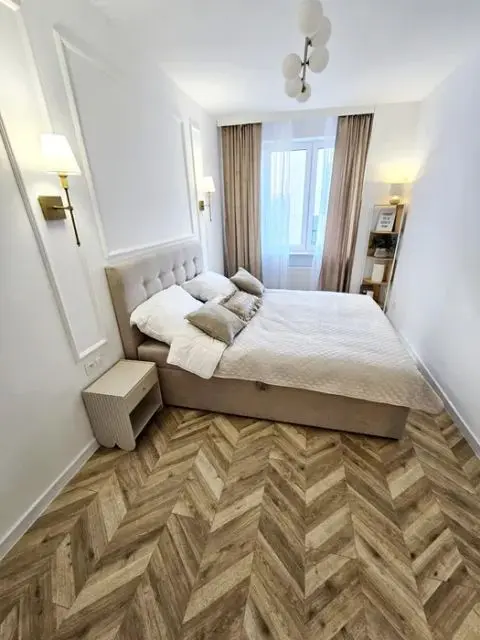
We offer a modern, fully finished turnkey apartment with an area of 50 m2, located on the second floor of an intimate building from 2023 in Opole. The property stands out for its high standard and attention to detail, including a ceiling with track lighting, walls with architectural concrete and wood-effect stoneware on the floors. The windows are equipped with anti-burglary external roller shutters.
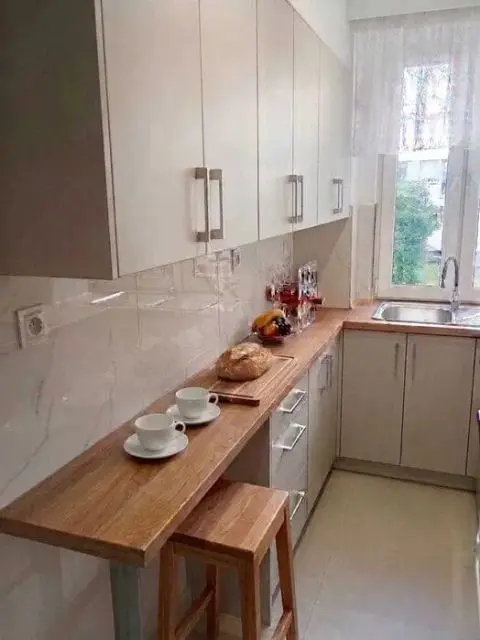
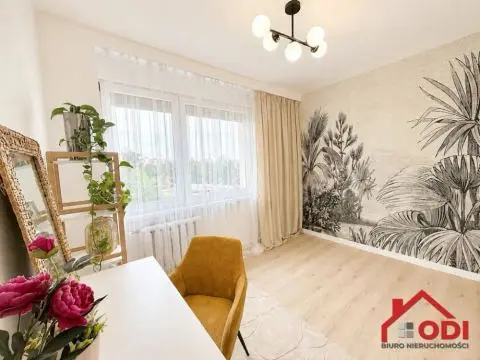
The layout includes a bright living room with access to a glazed balcony, a separate kitchen, a second room also with access to a balcony, and a bathroom with a spacious walk-in shower and linear drain. The property area is fenced and secured with a barrier.
The housing estate provides quick access to the center and proximity to green and walking areas. Nearby there is retail and service infrastructure, including a Zabka store 620 m away and Biedronka at a distance of 1.2 km, as well as a kindergarten and primary school.
Room layout
- Living room with access to a glazed balconynSeparate kitchennSecond room with access to a balconynBathroom with a spacious comfortable 2-person walk-in shower with a linear drain systemnHallway
Finish standard
- Finished turnkeynPartially suspended ceiling with track lightingnWalls with smooth plaster, architectural concrete and 3D wallpapernWood-effect stoneware floorsnPVC window joinery with anti-burglary external roller shutters
Location and surroundings
- Intimate housing estatenQuick access to the centernSurroundings of green and walking areas
Listing parameters
| Parameter | Value |
|---|---|
| Market | Secondary |
| Area | 50,00 m² |
| Rent charge | 330 PLN/month |
| Country | Poland |
| Province | Opolskie |
| City | Opole |
| Estate | Gosławice |
| Number of rooms | 2 |
| Floor | 2 |
| Number of floors | 4 |
| Building type | Apartment building |
| Basement | Yes |
| Balcony | Yes |
| Lift | Yes |
| Air conditioning | Yes |
| District heating | Yes |