
 APARTMENT · SALE
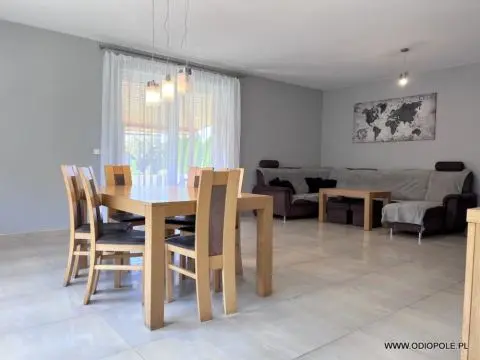
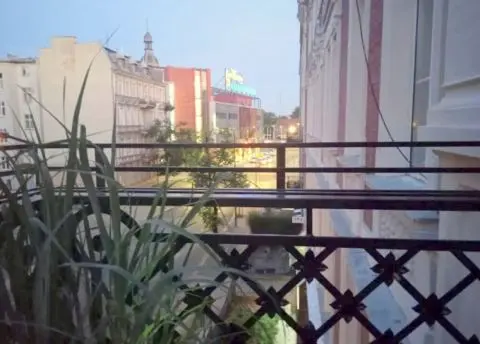
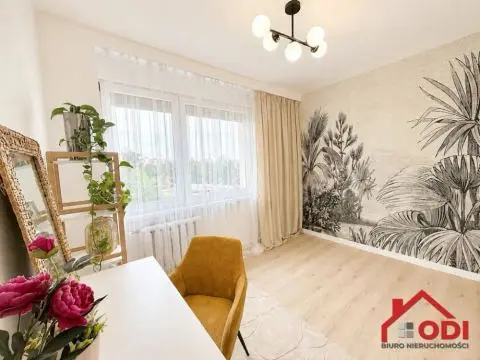
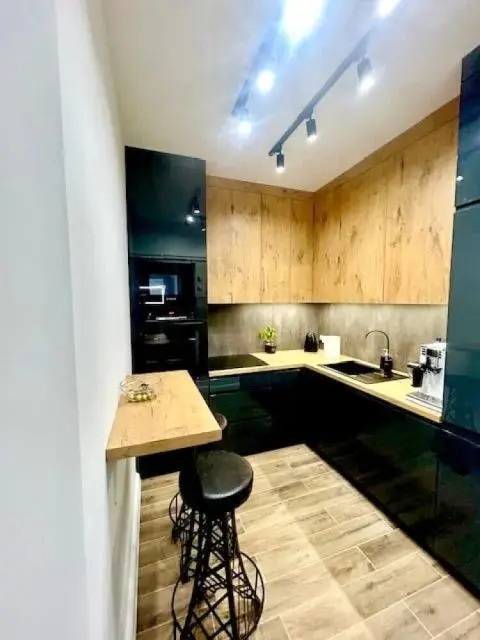
Modern apartment with terrace ODI/2351
50 m² · Opole
789 000 PLN
APARTMENT · SALE
Modern apartment with terrace ODI/2351
50 m² · Opole
789 000 PLN
 REAL ESTATE OFFICE
1.5% taxSupport Charity Parliament
You can donate 1.5% of your tax to the association.
Association websiteNewDealExclusive
ODI/2533Townhouse
14 photos in the listing gallery
Listing agent
Katarzyna
Real Estate Agent
Opole i okolice
supervised by: mgr Wioletta Czech (lic. 13076)

Listing video
Area and infrastructure
- Motorway junction3,9 km
- University1,5 km
- Hospital460 m
- Public clinic (NFZ)480 m
- Private medical centre3,3 km
- Pharmacy420 m
- Dentist40 m
- Lab / blood draw point1,7 km
- Physiotherapy and rehab3,5 km
- Bakery600 m
- Pastry shop420 m
- Supermarket1,1 km
- Grocery store440 m
- Drugstore520 m
- Restaurant260 m
- Hairdresser860 m
- Barber960 m
- Beautician540 m
- Gym840 m
- Swimming pool1,4 km
- Football pitch1,9 km
- Park320 m
- Tennis courts2,5 km
- Climbing200 m
- Bus stop240 m
- Train station460 m
- Bus station560 m
- Petrol station1,1 km
- EV charging station700 m
- InPost parcel locker2,2 km
- Parcel locker (Orlen, DPD, DHL)2,2 km
Historic 1907 Tenement Building in Opole
7 000 000 PLN
Basic information
Area
1430 m²
Market
Secondary
Category
Townhouses
Transaction
Sale
Listing ID
ODI/2533
Property description
For sale is an atmospheric, detached tenement building from 1907, located in the prestigious Wyspa Pasieka district in Opole. The property with an area of 1430 m2 is situated on a 0.1345 ha plot, featuring auxiliary buildings and parking spaces. The property was built in traditional ceramic brick technology, with Kleina-type ceilings and reinforced concrete foundations. The entire building has been fully adapted for office purposes.
The building has four above-ground floors, a fully baselined space, and an attic with a residential unit. Heating is provided by an eco-pea coal boiler room, and the interiors are finished with cement-lime plaster and smooth coats. The floors are covered with tiles, carpets, and plastics.
The property is located in a quiet area surrounded by greenery, close to Park Nadodrzański. At the same time, the close proximity to the center and the Opole Główne railway station, just a 6-minute walk away, ensures excellent communication.
Room layout
- Corridor
- Boiler room
- Office and sanitary rooms
- Corridor
- Offices
- Sanitary and social rooms
- Corridor
- Offices
- Sanitary and social rooms
- Corridor
- Offices
- Sanitary and social rooms
- Residential unit
Finish standard
- Building made in traditional technology
- Reinforced concrete foundations
- Ceramic brick construction
- Kleina ceramic ceilings
- Facade finished with cement-lime plaster
- Internal cement-lime plasters and smooth coats
- Floors made of ceramic tiles, carpets and plastics
Technical condition
- Obiekt zaadaptowany na cele biurowe
Equipment
- Array
Utilities and installations
- Electrical
- Water and sewage
- Telecommunication
- Heating from own eco-pea coal boiler room
Location and surroundings
- Wyspa Pasieka w Opolu
Listing parameters
| Parameter | Value |
|---|---|
| Market | Secondary |
| Area | 1 430,00 m² |
| Condition | Building adapted for office purposes |
| Standard | Office tenement in a prestigious location |
| Country | Poland |
| Province | Opolskie |
| City | Opole |
| District | Pasieka |
| Number of floors | 4 |
| Year built | 1907 |
| Building type | Tenement |
| Material | Brick |
| Telephone | Yes |
| Internet | Yes |
| Basement | Yes |
| Parking space | Yes |
| Sewage | Yes |
| Heating | Yes |
| Computer network | Yes |